
Blog
How to Start a Bathroom Design Project
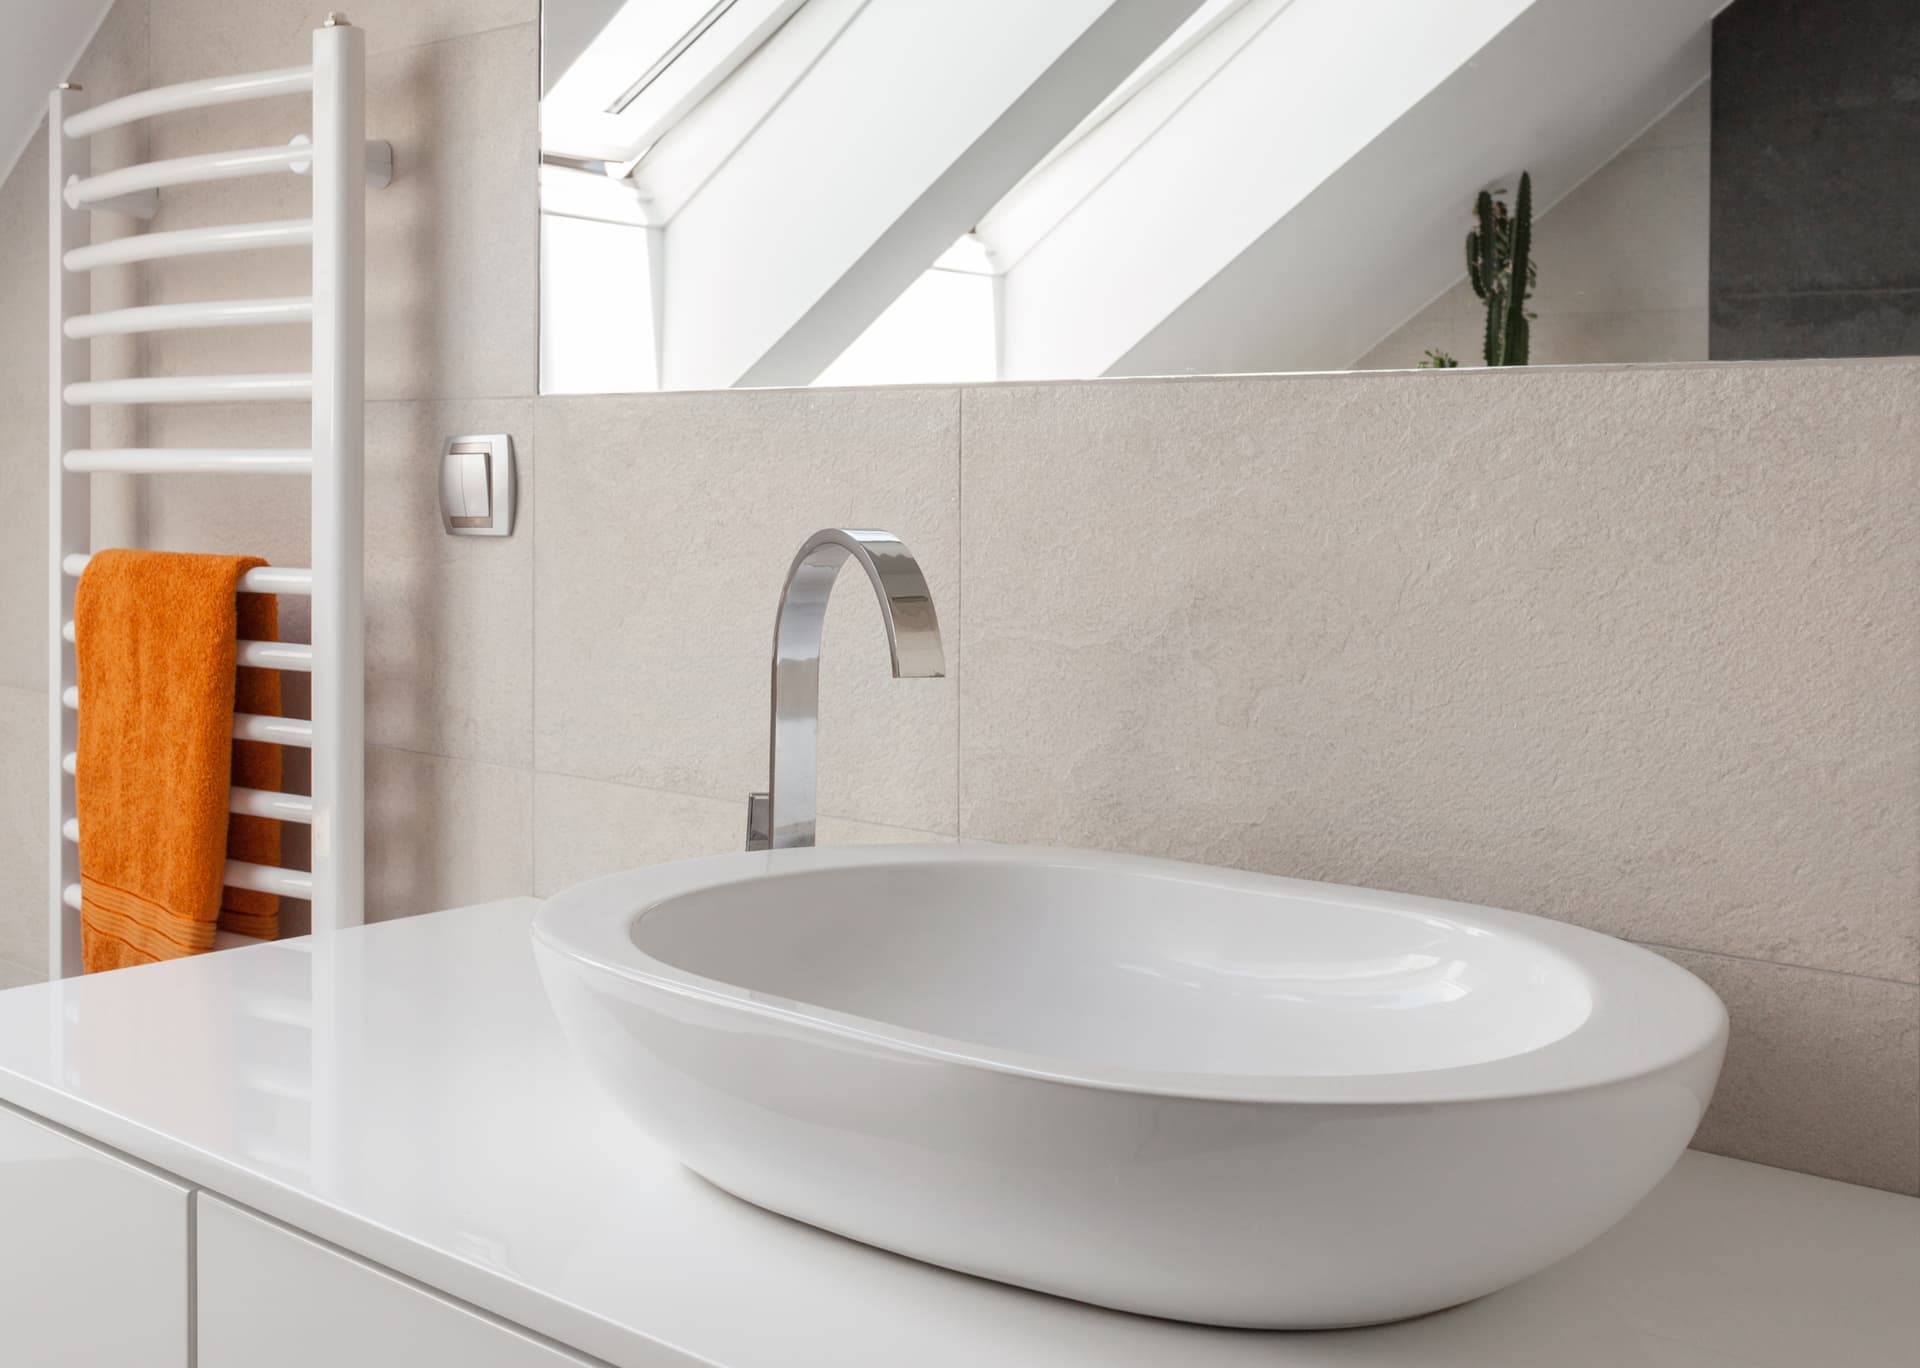
Starting a bathroom design project is easier when you can explain what needs to work better, not just what you would like the finished room to look like. A clear brief helps distinguish essential changes from preferences and gives the design decisions a practical order.
Begin with the problems you want to solve
Before looking at products, note what currently frustrates you about the room. Is there too little storage? Is the layout awkward to move around? Does the bathroom need to serve several people with different routines? Are you planning a smaller update, or reconsidering most of the room?
Describe each problem in everyday terms. “There is nowhere to put towels” is more useful than simply saying you want a new vanity unit. “Two people need to use the room at the same time” points towards a different set of priorities from “I want the room to feel less cluttered”. The design can then respond to how you actually use the space.
Here at AquaCore LTD, we start with a discussion about the property, your requirements and the scope of the work. Bringing a short list of the things you want to improve gives that conversation a practical starting point. For an outline of the service, see Bathroom Design & Supply.
Separate fixed requirements from preferences
Make two lists before choosing products. The first is what the room must achieve. This might include suitable storage, access to the bath or shower, or keeping particular fixtures in place. The second is what you would like if the layout and project allow it, such as a certain finish, a larger mirror or a different style of basin.
This distinction matters because bathroom choices are connected. Changing the position of a fixture can affect pipework and drainage. A product that looks right in a showroom may be too large for the available space, or may leave too little room to open doors and drawers. Treating every preference as fixed can make it harder to resolve the requirements that matter most.
Rank your must haves rather than making one long list. If a choice has to be adjusted, you will know which parts of the brief are most important to preserve.
Look carefully at the room you have
The existing bathroom sets some of the design conditions. Make a simple sketch and note the room’s length and width, door position, window position and the locations of the current fittings. Record measurements carefully, but treat them as an initial guide rather than a finished design drawing.
Also note details that may affect the options: where the current basin, toilet and bath or shower sit; whether the door swings into the room; and whether built in features reduce usable space. In some properties, the route of existing pipework and drainage can influence how easily a layout can change. The room’s construction can also affect what is practical to fix to a wall. These details are reasons to discuss the design against the actual property, not assumptions to settle from a product photograph.
If you are in Sunderland or elsewhere in the area we serve, tell us whether the property is a house, flat or another type of building, and whether the bathroom is used by one household or by tenants or customers. That context helps explain the demands the room needs to meet without assuming every property has the same constraints.
Decide how you want the room to feel in use
Think about a normal day, not only the finished appearance. Where do toiletries need to go? Is the room shared? Do you need a clear route between the entrance and the main fittings? Will a particular choice make cleaning or everyday access more difficult?
These questions help you compare alternatives on practical grounds. For example, additional storage may be more valuable than a larger basin if clutter is the main problem. A more open layout may matter more than adding another fitting if movement through the room feels restricted. The right balance depends on your priorities and the space available, rather than a standard list of features.
Bring examples of styles or products you like if they help explain your preferences. You do not need to have selected every item in advance. It is more useful to identify what you like about an example, such as its colour, shape or storage, than to assume that exact product will suit your room.
Arrive with a clear brief, not a finished design
A helpful starting brief can be short: what is not working, what the bathroom needs to do, what you most want to keep or change, and any property details that could affect the layout. Add a few ranked priorities and note which preferences are flexible.
That gives the design discussion something solid to work from while leaving room to weigh up suitable products and supply requirements against the property. If you are ready to talk through your bathroom project, contact AquaCore LTD and explain what you want the room to do better.
Other Articles


